
Jayne Tharp
REALTOR®

BEDS3
BATHS3
SQUARE FEET2,270
MLS#1948641
STATUSNew
PROPERTY TYPEResidential - Single Family
SUBDIVISIONMI
SCHOOLTraverse City Area Public Schools
Property Description
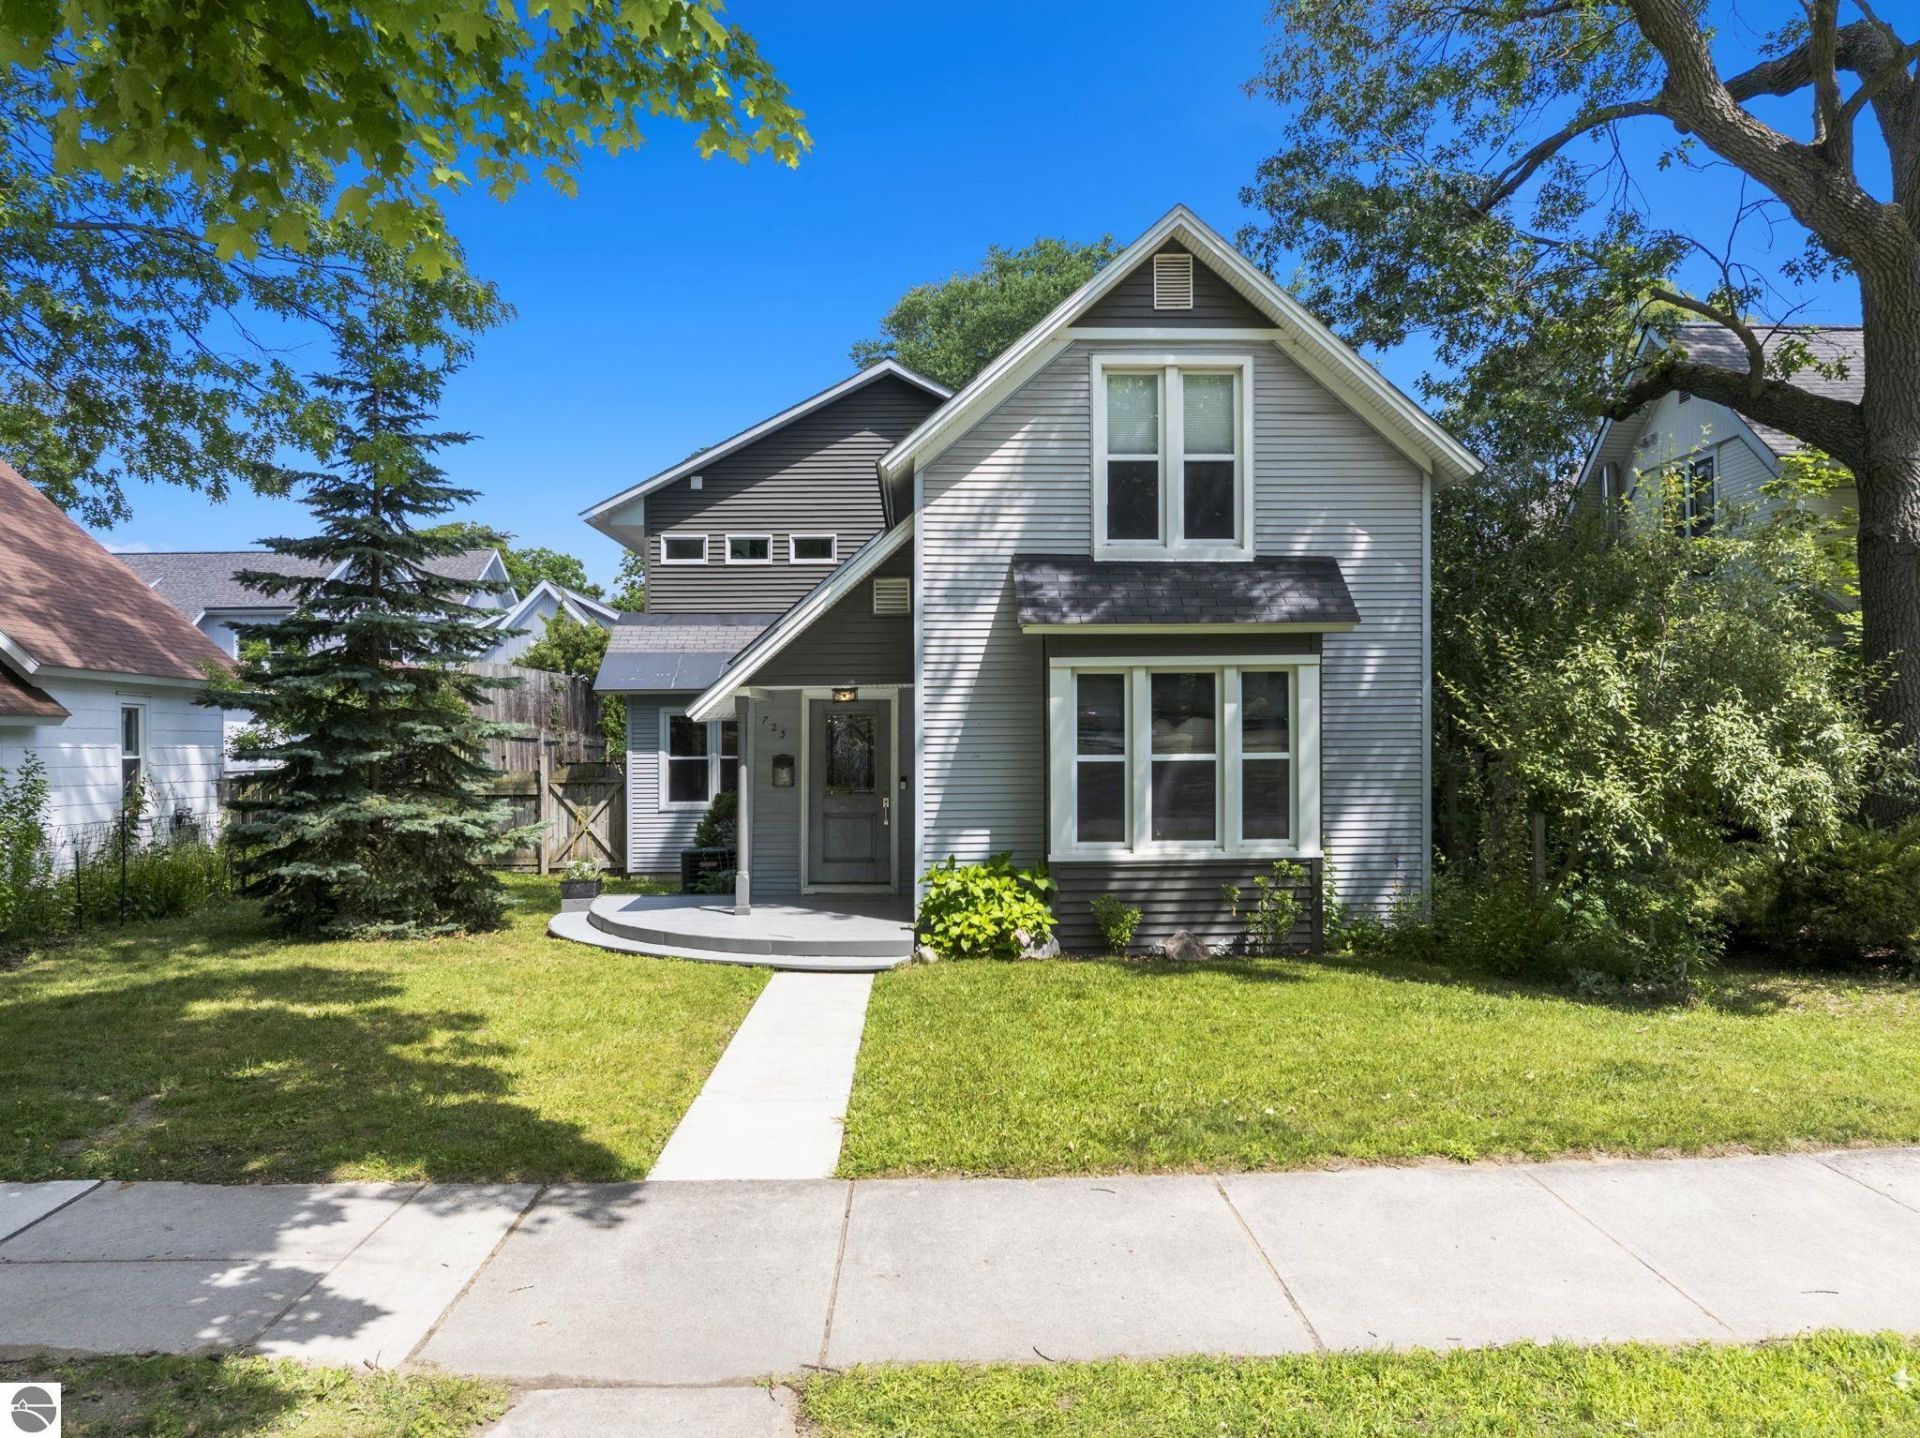
Downtown, beaches and parks, oh my!!! Taken to the studs and rebuilt ??? this is not a cosmetic flip. Roughly 85% of this classic Traverse City home was gutted between 2019 and 2022, then rebuilt with intention: all-new electrical (knob-and-tube fully removed), on-demand hot water, central air, and substantial new ductwork throughout. Hickory hardwood runs the open main level, where the kitchen anchors it all with high-gloss cabinetry, quartz counters, and a deep blue island seating six. A built-in microwave doubles as a convection oven, an iridescent tile rises to the hood, and floating oak shelves flank French doors to the deck. Custom built-ins separate the living and dining spaces, the latter under a beamed beadboard ceiling with a slider to the yard. An open-tread staircase with glass railings turns circulation into architecture, with a library nook tucked beneath. Every bedroom has its own bath and walk-in closet (two had no closet at all before, one is not an en suite). A combined bath-and-laundry suite with built-in shelving now replaces what were once three cramped main-floor rooms. Upstairs, the original oak floors have been restored after decades of carpet and paint. The primary suite occupies what used to be the attic: a vaulted ceiling, a linear fireplace, and French doors to a private balcony. Its spa bath features chevron-laid stone tile, a freestanding soaking tub in a four-window bay, a frameless glass shower with a ceiling rain panel and dual wall heads, dual vanities with art-glass vessel sinks, a heated towel rack, a private water closet, and a custom walk-in closet. Outside: a fenced yard, a tiled sports court with a hoop (tiles are removable if not needed), and a multi-level deck built for entertaining or unwinding by the fire pit. Raised garden beds sit near a pond fed by a natural spring: new siding, a new front deck, and a new roof over the addition round things out. Walkable to downtown Traverse City. Nothing left to do but move in.
Property Features
Property Type: Residential - Single Family
Basement: Partial, Block
Fenced: Yes
Home Style: 2 Story, Victorian, 2 Story, Victorian
Lot Size: 0.16 Acres
Roof Type: Asphalt
Year Built: 1895
Feature Descriptions
Above Ground Finished SQFT: 2270
Appliance(s)/Equipment: Refrigerator, Oven/Range, Disposal, Dishwasher, Microwave, Washer, Dryer, Exhaust Fan, Blinds, Drapes, Curtain Rods, Ceiling Fan, On Demand Water Heater, Smoke Alarms(s)
Construction: Frame
Days on Site: 2
Exterior: Balcony, Deck, Patio, Sidewalk, Fenced Yard, Landscaped, Garden Area, Porch, Gutters
Garage/Parking: Detached, Door Opener, Alley Entrance, Paved Driveway
Heating/Cooling: Forced Air, Central Air
Heating/Cooling Source: Natural Gas
Interior: Built-In Bookcase, Foyer Entrance, Walk-In Closet(s), Pantry, Granite Bath Tops, Solid Surface Counters, Island Kitchen, Formal Dining Room
Lot: Subdivision, Metes and Bounds
Lot Dimensions: 156X47X109X49X46
Outbuilding(s): Garden/Storage Shed
Outbuilding(s): Yes
Road: Public Maintained, Blacktop
Sewer: Municipal
Water: Municipal
Waterfront Type: No
Year Remodeled: 2019
Room Sizes
Primary Bedroom: 13.1x18.1 Level - Upper Floor
Bedroom 2: 14.11x12.9 Level - Upper Floor
Bedroom 3: 14.2x14.5 Level - Main Floor
Dining Room: 10.9x10.10 Level - Main Floor
Kitchen: 14.11x13.8 Level - Main Floor
Living Room: 14.11x17.1 Level - Main Floor
Local Schools
School District: Traverse City Area Public Schools
Listed By / Shown By
Listed By
Agency Name: REO-TCFront-233021
Agency Phone: 231-947-9800
Shown By
Agent Name: Jayne Tharp
Agent Phone: (734) 755-3454
Agency Title: Key Realty

Estimate Your Payment
Estimated Payment
$ 5,279.19 per month $5,017.56 Principal & Interest $0.00 Property Tax (data not provided by mls) $261.63 Homeowner's InsuranceChange Payment Information

Jayne Tharp
Cell: (734) 755-3454
Email Me

Privacy Policy / DMCA Notice / ADA Accessibility


This site is hosted, designed and copyright
© 1994 - 2026 by
Delta Media Group, Inc. -- Patent Pending --
Agency License Information: 1-877-539-7589 | Ohio Lic# REC.2010002888 6800 W Central Ave #B, Toledo, OH 43617 | Michigan Lic# 6505366134 8040 Summerfield Rd, Lambertville, MI 48144 | Indiana Lic# RC52400106 3029 W Smith Valley Rd #211, Greenwood, IN 46142 | West Virginia LIC# 010306 Erin Rickman, Broker. 410 Market St #3, Parkersburg, WV, 26101 | Colorado LIC# EC.100108419 603 Rood Ave, Grand Junction, CO 81501 | Nevada LIC# B.0146350.LLC 9190 Double Diamond Pwky, Reno, NV 89521 | Florida LIC# CQ1073507 16638 Mooner Plank Cir, Wimauma, FL 33598 | Illinois LIC# 481014661 640 S Washington St. Suite 212, Naperville, IL 60540
Agent License Information: Brokerage/Company License Number: MI-65-05366134
723 Washington Street | MLS# 1948641
This single family home located at 723 Washington Street, Traverse City, MI 49686 is currently listed for sale with an asking price of $897,000. This property was built in 1895 and has 3 bedrooms with 2270 sq. ft. Washington Street is located in the MI subdivision within the Traverse City Area Public Schools school district. Search MI real estate on jaynetharp.ikeyrealty.com today.